The Quiet Evolution of Dutch Homes: Renovating 1975–1983 Houses
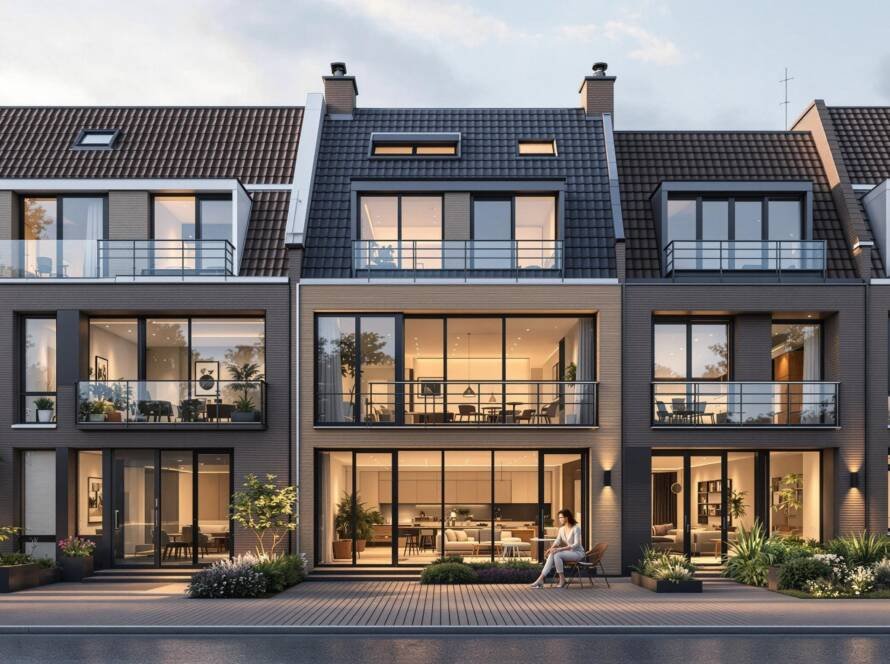
If you own a house built between 1975 and 1983 in the Netherlands, you are the custodian of a distinctive period in Dutch residential architecture. These homes, often part of the large-scale suburban expansions that followed the post-war housing shortage, combine pragmatic design with a construction approach that now demands a critical upgrade. The focus today is not on preserving every original detail but on radically improving the building envelope through better frames and glazing. This is more than a cosmetic change: it is an energy renovation that transforms comfort, cuts costs, and aligns your property with modern standards. For Dutch residents navigating wet winters, warm summers, and rising energy prices, this retrofitting journey is one of the most effective investments you can make.
Understanding the Core Concepts: Frames, Glazing, and Performance
Before diving into the specifics of homes from the late 1970s and early 1980s, let’s clarify what we mean by frames and glazing. The frame is the structural surround of a window or door, holding the glass and connecting it to the wall. Glazing refers to the glass itself—its number of panes, coatings, and gas fills. Together, they form a system that dictates how heat enters and escapes your home, how much daylight you enjoy, and how much outside noise intrudes.
Key performance indicators you will encounter include the U-value, measured in W/m²K. This number tells you how much heat passes through a component: the lower the U-value, the better the insulation. Modern triple glazing can achieve a U-value of 0.5–0.7, while the original single or early double glazing from a 1975 house often sits above 2.8. Another vital concept is thermal bridging, where a poorly insulated frame or edge seal creates a cold pathway that leads to condensation and heat loss. Finally, ventilation must be part of any upgrade. Tighter homes need controlled airflow to prevent dampness, so modern frames often include trickle vents or require coordination with mechanical ventilation systems.
Why 1975–1983 Homes Present a Unique Opportunity
The period 1975 to 1983 marks a transition in Dutch building practices. After the post-war reconstruction boom, the government promoted rapid, affordable construction. Materials were chosen for speed and cost, not longevity or thermal performance. Many of these 1975 houses and early 1980s properties feature cavity walls with limited insulation, if any, and windows that were considered adequate at a time when energy was cheap. The frames were often made of untreated or lightly treated wood, or the first generation of aluminium profiles without a thermal break. Glazing was typically single pane or, in slightly later examples, an elementary form of double glazing with a large air gap and no low-emissivity coating.
What makes these homes a perfect candidate for a glazing upgrade is precisely this technical immaturity. The building physics was underdeveloped, but the structural bones of the house are generally solid. By tackling frames and glazing now, you correct the single greatest weakness in the thermal envelope without having to reconstruct entire walls. Moreover, Dutch regulations around monument status rarely affect homes from this era, so the path to a deep energy renovation is straightforward.
Assessing Your Current Frames and Glazing
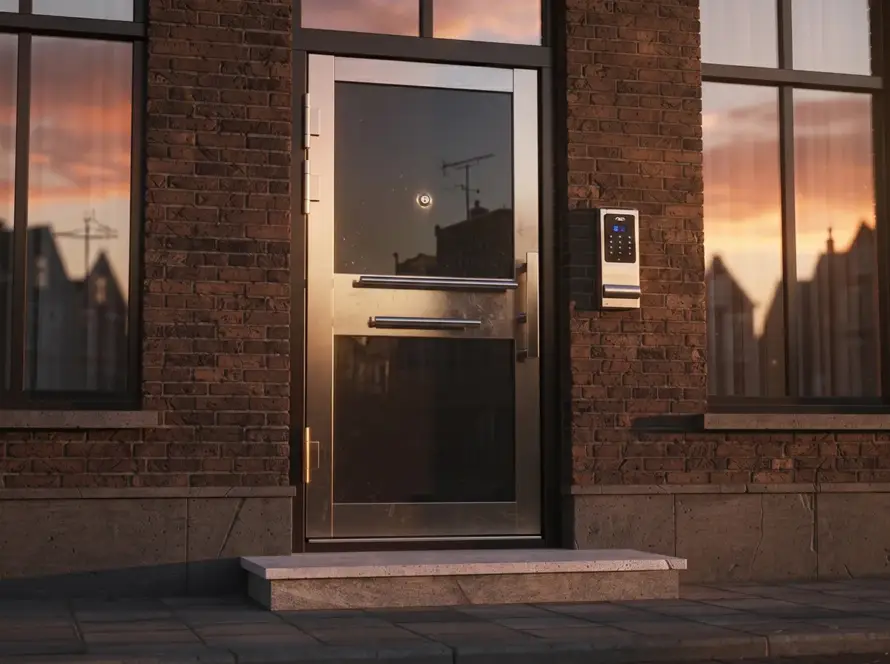
Begin with a careful inspection, preferably during a cold morning. Place your palm near the frame joints and along the glass edge. If you feel a draught, the seals have failed. Look for condensation between panes—this indicates a broken seal and total loss of insulating gas. Check wooden frames for rot at the lower corners, often hidden by layers of paint. Aluminium frames from this era may feel icy to the touch in winter because of the missing thermal break, which essentially turns the frame into a cooling fin that wastes energy.
Also, look at the wall connection. Many 1975 houses have a minimal overlap between the frame and the inner leaf of the cavity wall, creating a direct thermal bridge. If you can see daylight around the frame or feel air movement even when the window is closed, you are looking at a classic installation defect that a modern replacement will solve with expanding foam tapes and thorough sealing.
Choosing the Right Frame Material for the Dutch Climate
Frame replacement is not a one-size-fits-all decision. Three materials dominate the Dutch market, and each interacts differently with the humid, coastal climate.
- Timber: A traditional choice that offers excellent natural insulation. Modern engineered wood frames with a durable factory-applied coating require minimal maintenance and can achieve very low U-values. They suit renovation projects that aim for a warm, authentic look, but ensure the supplier uses sustainably sourced hardwood or treated softwood with a proven resistance to Dutch rain.
- Aluminium with a thermal break: Sleek, slim, and incredibly strong, allowing for larger glass areas. The thermal break is a plastic reinforcement that separates the inner and outer aluminium profiles, cutting heat transfer dramatically. This is a superb option for modern extensions or renovations where you want to maximise daylight, but it comes at a higher upfront cost.
- PVC (vinyl): A practical, maintenance-free solution that offers good thermal performance at a moderate price. Look for profiles with multiple internal chambers and steel reinforcements for rigidity. PVC frames have come a long way since the 1980s and can now be recycled at end of life, aligning with circular economy principles that are important in the Netherlands.
Whatever material you choose, insist on a frame U-value below 1.2 W/m²K as a minimum. Combined with high-performance glazing, the entire window assembly should stay well under 1.0.
Glazing That Matches Your Ambition
The leap from old single glazing to modern insulating glass units is the single most impactful glazing upgrade you can make. But not all double or triple glazing is equal. Standard HR++ double glazing, with a low‑e coating and argon fill, delivers a centre-pane U-value around 1.1. That alone can halve heat loss compared to undamaged original double glazing. For a complete energy renovation, however, triple glazing is becoming the benchmark. With a centre-pane U-value of 0.5–0.6 and improved sound reduction, it transforms the living experience. Dutch winters feel warmer, and summer heat is equally kept at bay because the same coatings that trap heat inside also reflect solar radiation outside.
Consider acoustic glazing if your home faces a busy street or a flight path to Schiphol. By using panes of different thicknesses and a special acoustic interlayer, you can cut perceived noise by up to 40 decibels. For large south-facing windows, solar-control glazing can prevent overheating without the need for external blinds, preserving your view and daylight autonomy.
Integration: The Art of the Airtight Seal
Even the finest frame and the most advanced glazing will underperform if the installation ignores airtightness. In a comprehensive renovation, the sequence matters. Use backing rods and vapour-permeable expanding foam tapes between the frame and the wall. On the interior side, install an airtight membrane or liquid-applied sealant that connects the frame to the internal plasterwork. This prevents warm, moist indoor air from reaching the cold outer structure and condensing inside the wall cavity. On the exterior, use a weather-resistant yet vapour-open tape so any incidental moisture behind the render can dry outwards. This layered approach mirrors the building physics principles now standard in Dutch new builds and will bring your post-war home to the same level of performance.
Practical Steps for a Smooth Renovation in the Netherlands
Undertaking a frame and glazing renovation in a Dutch home requires a clear plan and awareness of local context. Here are actionable tips to guide you.
- Commission a thorough energy assessment: Before you start, have a certified energy advisor calculate the current energy label and model the effect of different glazing and frame combinations. This gives you a factual basis for decisions and helps when applying for subsidies.
- Explore subsidy options: The Dutch government regularly updates the Investeringssubsidie Duurzame Energie (ISDE) scheme, which can refund a portion of the costs for insulating measures including high‑efficiency glazing and frame replacement. Check the latest conditions on the RVO website; in some cases, you need to combine two different measures (for example, glazing plus wall insulation) to qualify.
- Check local permit requirements: In most situations, replacing windows in the same size and style does not require an omgevingsvergunning. However, if you change the opening dimensions, alter the front façade, or live in a protected cityscape, you will need permission. Always verify with your gemeente before ordering materials.
- Plan ventilation from the start: Airtight homes need ventilation. If you do not already have a balanced mechanical ventilation system with heat recovery (WTW), at minimum ensure each habitable room gets a window with a controllable trickle vent. Discuss this with your installer so the frames are delivered ready-equipped.
- Sequence the work wisely: If you are also insulating the cavity wall or the roof, coordinate the trades so that airtight layers join up. Installing new windows after cavity insulation has been injected, for example, allows the installer to seal the frame directly to the inner leaf without later disturbance.
- Insist on documented U-values and warranty: Ask for the frame U-value and the total window U-value (Uw) from the supplier, calculated according to NEN-EN 14351‑1. A reliable partner will provide this willingly and give a product warranty of at least 10 years, supported by a performance guarantee for the installation.
Throughout the process, maintain a clear dialogue with your renovation partner about your expectations for comfort, appearance, and maintenance. Walk through the property together and mark any spots where you currently feel cold or hear noise; those details ensure the new installation targets the problem areas directly.
Looking Ahead: The Long-Term Value of an Energy Renovation
Renovating the frames and glazing of a home built between 1975 and 1983 is an act of both personal and collective responsibility. On a personal level, you immediately notice the absence of draughts, a stable indoor temperature, and lower gas bills. Over time, the upgrade protects the structure from moisture damage and increases the property’s value and its energy label, both important in the Dutch housing market. On a broader scale, every 1975 house that transitions from a thermal sieve to a tight, high-performance dwelling contributes to the national targets for CO₂ reduction and reduces pressure on the energy grid.
The Dutch climate, with its grey skies and persistent dampness, tests every building element. Frames and glazing are your home’s first line of defense. By choosing a thoroughly considered upgrade now, you are not modernising for the sake of fashion but embedding resilience into the very fabric of your home. You are taking a competent piece of post-war construction and giving it the intelligent skin it always deserved. When the next winter storm rolls in off the North Sea, you will feel a quiet satisfaction that has nothing to do with nostalgia and everything to do with physics, craft, and forward thinking.