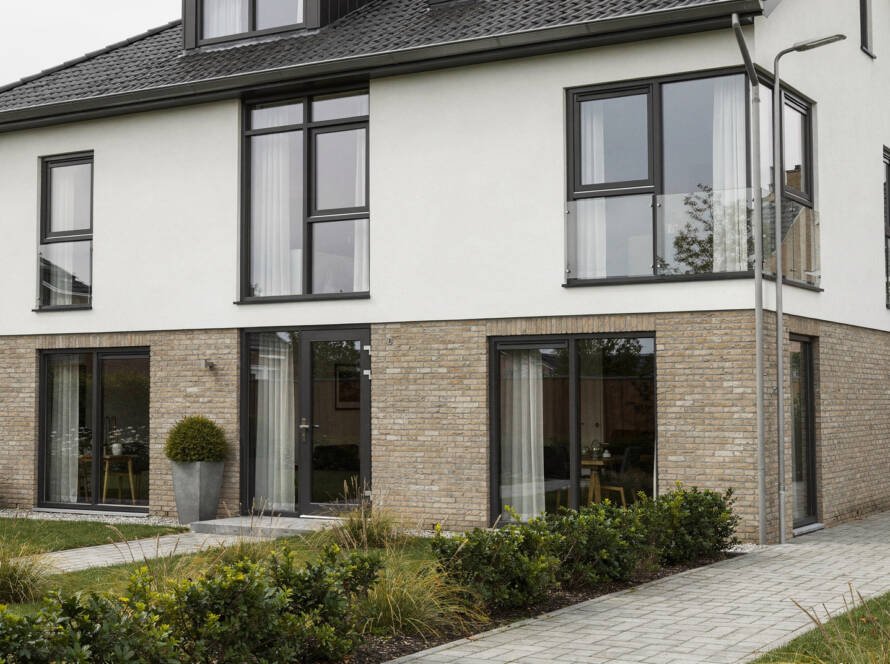
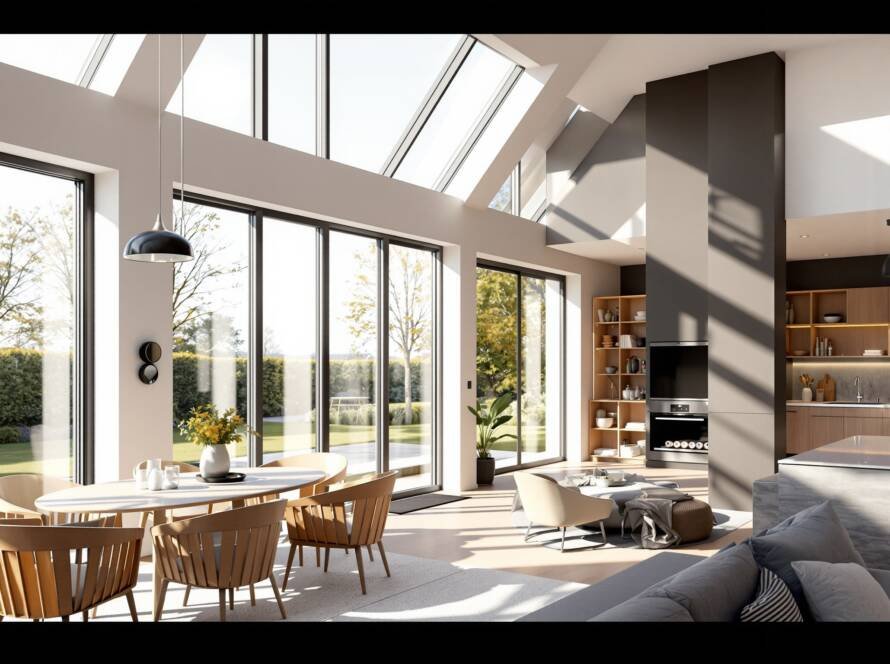
Few architectural moves transform a home as profoundly as opening the rear wall to the garden. In the Netherlands, where light is precious and outdoor space is cherished, integrating expansive sliding systems into a rear extension is not merely a trend—it is a logical, life-enhancing design choice. This article dissects the essential considerations, from energy performance to structural detailing, ensuring that your connection with the patio is both breathtaking and building-code compliant.
The Allure of Seamless Indoor-Outdoor Living
A rear extension fitted with large glazing erases the boundary between interior comfort and the outdoor terrace. Dutch homes, often blessed with compact but carefully tended gardens, gain a visual expansion of their living area. The right sliding doors create a generous passage for daily life: morning coffee that spills onto the patio, children racing between playroom and lawn, evening gatherings that extend effortlessly outside. However, achieving this fluidity demands more than simply specifying the largest panes of glass. It requires a holistic understanding of how the glazing system interacts with insulation, ventilation, structure, and the unpredictable Dutch climate.
Essential Concepts: What Defines a Modern Sliding System?
When discussing large sliding doors, you are typically choosing between lift-and-slide, tilt-and-slide, or pocket systems. Lift-and-slide mechanisms use a lever to raise the sash off its weather seal, allowing heavy panels to glide effortlessly. Tilt-and-slide options offer a tilt function for ventilation before sliding, ideal for upper-floor extensions. Pocket systems disappear entirely into the wall cavity, achieving the maximum opening width. The frames themselves, commonly made from thermally broken aluminium, timber, or a hybrid, determine durability and thermal performance. Key metrics include the overall Uw-value of the whole window unit—not just the glass—and the air permeability class, which for a large sliding door in the Dutch climate should be Class 4 or higher to resist wind-driven rain.
Crafting a Coherent Rear Extension Design
Integrating large glazing is not an afterthought; it shapes the extension’s architecture. Start by aligning the door head height with any existing lintels or creating a continuous horizontal line that links the old and new structures. Consider the orientation: south-facing glass maximises solar gain in winter but demands effective solar control, such as external blinds or low-g-value coatings, to prevent overheating in summer. East- or west-facing openings capture morning or evening light, while north-facing glazing provides even, glare-free illumination with minimal heat loss risk. The extension’s roof should be designed to provide adequate structural support above the opening—steel beams are common, and their deflection must be limited to avoid pressure on the sliding sash. In the Netherlands, where soft soil conditions prevail, foundation settlement must be calculated to prevent the doors from jamming over time.
Mastering Energy Performance: Beyond the U-value
Energy performance is the linchpin of any contemporary Dutch renovation. The Bouwbesluit 2012 mandates that new glazing in heated spaces achieves a Uw-value no greater than 1.65 W/m²K, but for a large sliding system, targeting triple glazing with a Uw of 0.8–1.0 W/m²K is both prudent and future-proof. This not only secures comfort but may also qualify you for energy subsidy schemes. Yet heat retention is only part of the story. Pay equal attention to the ψ-value of the edge seal and the frame-to-wall junction. Thermal bridges around the frame can cause cold spots and condensation. Insist on continuous insulation that laps over the frame perimeter, and specify insulating glazing edge spacers made of plastic composite rather than aluminium. A low Uf-value frame (below 1.6 W/m²K) ensures that the metal or timber does not become a thermal superhighway out of your living space. Furthermore, the glass’s solar factor (g-value) must balance warmth and coolth: a g-value around 0.5 is often a good compromise for the Dutch maritime climate.
Structural Integrity and Installation Best Practices
Large sliding systems impose significant loads—a single panel can weigh over 300 kilograms. The structural lintel must be designed for the clear span and the dead weight, with deflection no more than 1/500th of the span to safeguard smooth operation. Engage a certified installer who understands the nuances of the Dutch soil and building typology. The frame must be anchored back to the load-bearing structure with stainless steel brackets, accounting for thermal expansion of the aluminium. A critical detail is the airtightness layer: use flexible sealing tapes that bridge the gap between the frame and the rough opening, connected seamlessly to the building’s vapour control layer. Failure here manifests as draughts and moisture ingress, the enemy of a well-insulated home.
Seamless Patio Connection: Thresholds and Drainage
The Dutch dream of stepping from the kitchen onto the terrace demands a threshold that is flush, or nearly flush, without compromising weatherproofing. A low-threshold system, often with a thermally broken base profile, can achieve a step of 20 mm or less. Beneath this lies a critical drainage channel connected to the exterior gutter or a gravel soakaway. Ensure the patio falls away from the door with a minimum slope of 1.5%, preventing puddling against the frame. For exposed locations, incorporate a secondary water barrier—a metal sill pan beneath the door—that directs any penetration outward. The drainage slots in the outer frame must remain clear; specify insect mesh to block pests without trapping water.
Navigating Dutch Building Regulations
In addition to thermal requirements, Dutch law mandates safety glass (gelaagd glas) in doors and low-level glazing to prevent injury. For ground-floor sliding systems, laminated glass that complies with NEN 3569 is standard. Ventilation demands, covered by the Bouwbesluit, require that the room retains adequate fresh air supply even when the doors are closed. Sliding doors with integrated ventilation grilles or separate trickle vents can satisfy this without compromising the aesthetic. If the extension is part of a larger renovation, a complete energy performance calculation (EPC) may be necessary, and the large glazing area must be compensated by enhanced insulation elsewhere or on-site renewable energy generation. Consult the local gemeente early; permit conditions for rear extensions in many Dutch municipalities include shadow impact on neighbours and the ‘achtererfgebied’ building envelope.
Practical Tips for a Flawless Integration
- Engage a structural engineer at the sketch stage to design the lintel and verify foundation loads for the specific door weight and soil conditions.
- Select the glazing first, not last. The entire extension’s heating and shading strategy flows from the glass specifications.
- Prioritise airtightness by specifying a dedicated air-sealing tape system that bonds the frame to the rough opening on all four sides.
- Plan for the sun: fit external shading such as retractable awnings or slatted screens to control solar gain without losing the view.
- Test the drainage before finishing the patio; pour water along the threshold and observe that it runs away quickly.
- Insist on a full-frame thermal simulation from your supplier, including edge-zone effects, not just centre-pane U-values.
- Align the door track with your interior floor buildup so that the finished floor flows flush without unexpected ramps.
- Commission the installation during dry, mild weather to allow sealants to cure properly and avoid trapping moisture in the construction.
Integrating a large sliding system into your Dutch rear extension is a convergence of beauty and performance. By treating the door not as an isolated product but as a system that touches structure, insulation, airflow, and patio, you create a space that feels simultaneously boundless and secure. The extra investment in high-performance glazing and meticulous detailing repays itself daily—in lower energy bills, in the quiet satisfaction of a warm floor on a January morning, and in the simple joy of sliding open an entire wall to embrace the first spring sun. Let your extension be the bridge to your garden, engineered with the clarity and precision that Dutch living deserves.