Low-Threshold Sliding Doors for Future-Proof Family Homes
Introduction
When Dutch families extend or renovate their homes, the choices they make today shape the comfort, safety, and value of their property for decades. A growing priority is future-proofing: designing a living space that adapts effortlessly to changing needs, whether that means accommodating young children, aging parents, or simply wanting to stay in the same house for as long as possible. Among the most impactful decisions is the selection of doors that connect indoor living areas with gardens, terraces, and balconies. Low-threshold sliding doors have emerged as a cornerstone of modern, accessible, and energy-efficient family homes in the Netherlands. They eliminate trip hazards, welcome wheelchairs and strollers, and flood interiors with natural light while meeting the country’s rigorous energy performance standards. This article explores why these doors are no longer a luxury but a logical investment for any Dutch homeowner planning a renovation or extension.
Basic Concepts: What Are Low-Threshold Sliding Doors?
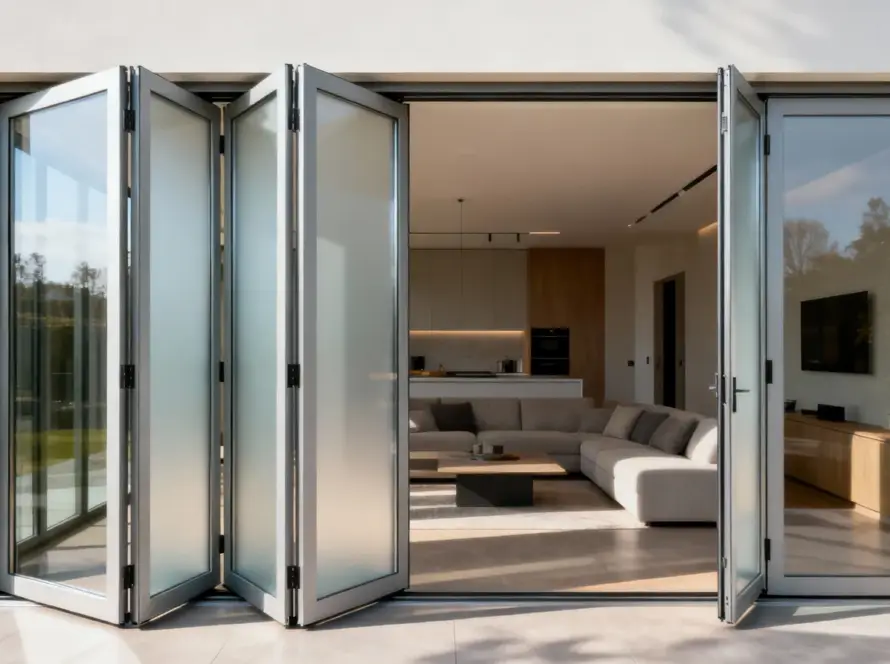
A low-threshold sliding door is a large glass door system that moves horizontally along a track, with the bottom rail designed to sit almost flush with the interior and exterior flooring. Unlike traditional hinged French doors or older sliding models that had a raised sill of several centimetres, a true low-threshold system reduces the step-over height to 20 millimetres or less – in many cases zero millimetres when integrated correctly. The term “drempelvrij” is widely used in the Netherlands and reflects not just a technical specification but an ethos of barrier-free living.
The construction relies on precision-engineered tracks that can be recessed into the floor or mounted with minimal protrusion. Two popular variants are lift-and-slide doors, where the sash lifts slightly off the seals to glide smoothly, and parallel-slide systems that stack panels without lifting. Material choices – aluminium, timber, steel, or high-performance PVC – all offer different thermal and aesthetic properties. What unites them is the integration of advanced seals, thermal breaks, and high-insulation glazing to prevent heat loss even with such a slender profile.
Why Future-Proofing Matters for Dutch Families
In the Netherlands, the concept of “levensloopbestendig wonen” – homes suited for every stage of life – is moving from a niche concern to a mainstream expectation. An aging population, with statistics showing that over 25% of residents will be 65 or older by 2040, drives demand for homes that do not need major modifications later. Government policies encourage this through the Wmo (Wet maatschappelijke ondersteuning) and subsidies for energy-efficient improvements. A home that is accessible from the start preserves independence, reduces the need for expensive retrofits, and often increases resale value.
Sliding doors with a low threshold play a pivotal role. They provide seamless movement between the kitchen and the terrace, the living room and the garden, or a bedroom and a balcony, without barriers that become problematic when mobility decreases. This is equally valuable for families with young children navigating with pushchairs or for anyone carrying heavy groceries. By eliminating a step, the risk of falls drops significantly, and the entire ground floor can be designed as a continuous, barrier-free surface. This forward-thinking approach aligns perfectly with the Dutch desire for practical, durable, and sustainable living spaces.
Accessibility and Universal Design in Home Extensions
When planning a house extension, the floor level is the canvas on which accessibility is painted. Low-threshold sliding doors must be integrated from the very first design sketch. Achieving a truly flush threshold demands careful coordination of the foundation, floor insulation, and exterior paving. For a new extension with underfloor heating, a recessed track can be embedded directly into the screed, allowing the finished floor to meet the door track at exactly the same height. Outdoors, a slight slope away from the door ensures rainwater never pools against the entrance, and a drainage channel in the track itself collects any moisture and directs it outwards.
Dutch building regulations (Bouwbesluit) set minimum standards for accessibility in new-build and major renovations, but forward-thinking families go beyond the minimum. Universal design principles suggest a threshold no higher than 20 mm and a clear opening width of at least 850 mm. Many low-threshold sliding doors easily exceed the width requirement and can create openings of more than three metres, blurring the boundary between inside and outside. This not only makes the home fully wheelchair accessible but also transforms the living experience for all members of the household, inviting light and nature in.
Energy Performance: Insulation, Glazing, and Airtightness
The Dutch climate, with its damp winters and occasional heatwaves, demands that any large glazed opening does not become a weak point in the home’s thermal envelope. Energy performance is a central concern, especially as the government tightens BENG requirements (Bijna Energieneutrale Gebouwen) and homeowners aim for high energy labels. Low-threshold sliding doors have historically been viewed with suspicion because the thin track seemed incompatible with good insulation. Modern engineering has overturned this assumption.
Today’s best systems achieve Uw values (whole-window thermal transmittance) of 1.0 W/m²K or lower, often meeting Passiefhuis standards. This is achieved through three core components: triple glazing with argon or krypton gas fill, thermally broken frames that interrupt the conduction of cold through aluminium or steel, and multi-layer airtight gaskets that maintain their seal even after years of movement. The threshold zone itself uses a combination of rigid thermal breaks and compressible insulation strips that block thermal bridging. When selecting a door, look for the NTA 8800 certification and ask for the specific U-value for the entire installation, not just the glass. Investing in a door with superior energy performance will pay back through lower heating bills and a more comfortable home year-round.
Choosing the Right Low-Threshold Sliding Door System
The market offers a wide range, and the right choice depends on the specific situation of your extension or renovation. Start by evaluating the available wall opening: large panoramic panels work well for a living room extension, while a two-panel parallel-slide may suit a smaller kitchen exit. The track system must match the structural conditions – recessed tracks require more build-up depth but deliver the lowest threshold, whereas surface-mounted options are easier to retrofit but may leave a small lip.
Material selection influences maintenance and insulation. Aluminium frames with a thermal break combine slim sightlines, strength, and low upkeep, ideal for the Dutch coastal areas where salt air corrodes lesser materials. Timber offers natural warmth and excellent insulation but needs regular painting. For a family home, safety cannot be overlooked: insist on tempered safety glass as standard and consider laminated glass for additional burglar resistance. Products with the SKG (Stichting Kwaliteit Gevelbouw) certification and Politiekeurmerk Veilig Wonen provide independent assurance. Finally, integrate the door with your smart home system if desired – motorised operation can be a future-proofing asset on its own, allowing effortless opening even when hands are full or strength is limited.
Practical Tips for Installation and Renovation
Installation quality makes or breaks the performance of a low-threshold sliding door. Follow these practical guidelines, always working with professionals who specialise in high-performance glazing systems.
- Plan the floor buildup meticulously. Determine the total thickness of insulation, screed, and floor finish early. The door track depth must be known so that the structural opening and floor levels are set correctly. A mistake here leads to a step where none is wanted.
- Recess the track fully whenever possible. For new extensions, embed the track within the screed or concrete slab. Use a pre-formed drainage cassette that connects to the outside drainage system, ensuring any water is channelled away before it reaches the interior.
- Create a positive fall outside. The exterior terrace or pathway must slope away from the door by at least 1–2% to direct rainwater away. Combine this with a linear drain just outside the threshold for extra security during heavy Dutch downpours.
- Address thermal bridges at the perimeter. Where the door frame meets the walls and floor, install continuous insulation and airtight tapes. Pay special attention to the connection with underfloor heating – the heating pipes should stop short of the track area or be carefully insulated to prevent heat loss through the threshold.
- Check load-bearing requirements. Large sliding doors are heavy. The lintel above must be correctly sized, and the floor slab must handle the point loads of the track. Consult a structural engineer to verify the support and avoid deflection that could jam the door.
- Perform a thorough water test. After installation but before final finishing, hose down the door and exterior area while observing the drain function. Adjust the sill seal or slope if any water accumulates near the interior edge.
- Select hardware rated for high cycles. In a busy family home, the door will open and close many times daily. Choose stainless steel rollers and tracks with a proven lifespan, and ensure the locking mechanism engages smoothly without requiring force.
- Integrate with the overall home automation system. Even if not immediately motorised, install conduit and power supply cables near the door frame. This small extra cost allows you to add electric operation later if needs change, truly future-proofing your investment.
Conclusion
Low-threshold sliding doors represent far more than an aesthetic upgrade; they are a deliberate design choice for a home that evolves with your family. By seamlessly connecting indoor and outdoor living, eliminating barriers, and delivering top-tier energy performance, these doors align precisely with what Dutch residents value most: functionality, sustainability, and long-term comfort. Whether you are planning a complete renovation, adding a garden room, or building a new extension from scratch, prioritising accessibility and thermal efficiency from the outset will pay dividends for years to come. Embrace the simplicity and clarity of a home that opens without obstacles – and step confidently into a future-proof lifestyle.