Introduction: Why Large Glass Openings Matter in Dutch Renovations
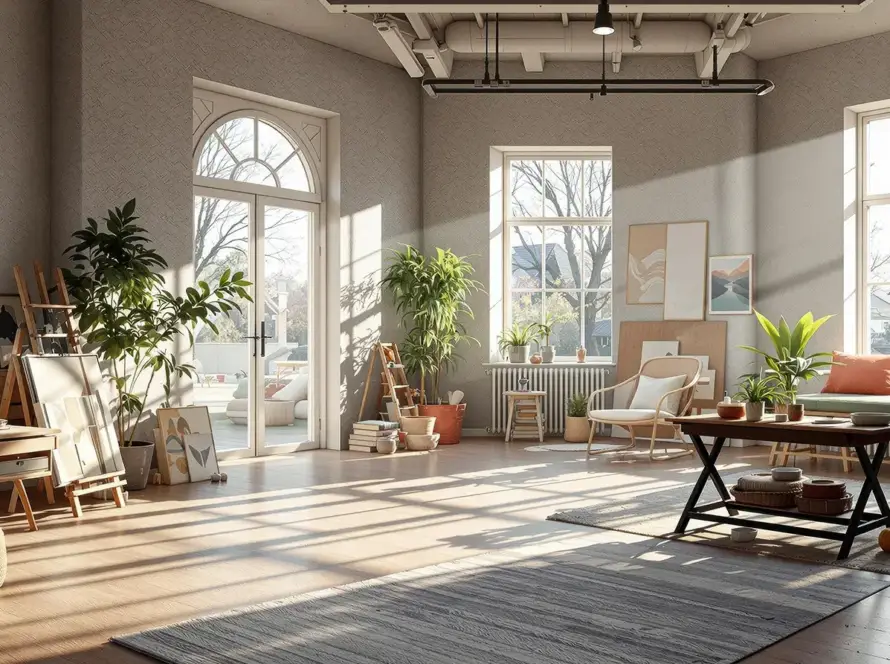
Ask any Dutch homeowner what they most want from a renovation and the answer almost always points in the same direction: more light. The Netherlands is not a country blessed with endless sunshine. Grey skies, long winters, and short daylight hours during the colder months make natural light a precious resource. Large glass openings transform dark, compartmentalised Dutch homes into bright, open living spaces that feel connected to the garden, the street, or the surrounding landscape. The demand for large glazing in Dutch renovation projects continues to grow year after year, whether for a ground-floor extension, a loft conversion, or a complete house renovation.
At the same time, the Netherlands enforces some of the strictest energy performance requirements in Europe. The national push toward near-zero-energy buildings, the phasing out of natural gas, and the urgent need to reduce carbon emissions all place enormous pressure on every element of a renovation. Glazing sits at the centre of this tension. A large glass wall can be a thermal disaster or a model of efficiency, depending on how it is specified, manufactured, and installed. The good news: modern technology makes it possible to enjoy expansive daylight without sacrificing energy performance. Slim frames, advanced glass coatings, and careful detailing have completely changed what is achievable in Dutch renovation.
This article examines how large glass openings can be integrated into Dutch homes while maintaining or even improving energy performance. It covers the core concepts, the technologies, the materials, and the practical decisions that every homeowner and professional should consider before committing to a large glazing project.
Basic Concepts: Understanding Energy Performance in Glass Architecture
Before discussing specific products and techniques, it is essential to understand the vocabulary and physics behind energy performance in glazing. These concepts appear in every technical specification, quotation, and building permit application related to Dutch renovation.
Thermal Transmittance and U-Values
The U-value measures how much heat passes through a material. It is expressed in watts per square metre per kelvin, written as W/m²K. The lower the U-value, the better the insulation. A single pane of old glass may have a U-value around 5.8 W/m²K, which is disastrous for energy loss. Modern double glazing in the Netherlands typically achieves a U-value between 1.0 and 1.2 W/m²K. High-performance triple glazing can reach 0.5 to 0.7 W/m²K. When a Dutch renovation project discusses energy performance, the U-value of the glazing is one of the first numbers an energy advisor will request.
Solar Heat Gain Coefficient
The solar heat gain coefficient, often abbreviated as the g-value, describes how much of the sun’s energy passes through the glass. A high g-value means more solar heat enters the building, which is beneficial in winter but may cause overheating in summer. A low g-value reduces solar gain, which helps keep a south-facing room cool in July. Dutch renovations must balance these two concerns carefully. The orientation of the glass, the presence of external shading, and the thermal mass of the building all influence the ideal g-value for a specific project.
Airtightness and Thermal Bridges
Glass itself is not the only path for energy loss. The frame, the seal between glass and frame, and the connection between frame and wall structure all create potential weak points. Airtightness prevents uncontrolled drafts and moisture migration into the wall cavity. Thermal bridges occur where a highly conductive material, such as a metal frame without insulation, creates a shortcut for heat to escape. Large glass openings concentrate these risks because the perimeter of the opening is often greater than the glass area itself. A slim, elegant frame that lacks a thermal break can annihilate the benefits of expensive triple glazing.
The Dutch Regulatory Landscape: BENG and Bouwbesluit
The Netherlands has moved away from the older Energy Performance Coefficient, the EPC, toward the BENG system, which stands for Bijna EnergieNeutrale Gebouwen, or Nearly Energy Neutral Buildings. BENG sets three requirements: maximum energy demand, maximum primary fossil energy use, and minimum renewable energy generation. For renovations, the requirements apply to the entire building, not just individual components. However, every large glazing element contributes directly to the energy demand calculation. The Bouwbesluit, the Dutch building decree, sets minimum insulation values for new thermal zones, including extensions. A renovation that adds a large glass extension must demonstrate compliance with these standards, and glazing choices play a decisive role.
The Core Challenge: Daylight Versus Heat Loss
Any honest discussion of large glass openings must begin with a simple truth: glass is never as insulating as a well-built wall. A solid external wall in a Dutch home can achieve a U-value of 0.15 W/m²K or better when properly insulated. Even the best glass on the market rarely goes below 0.5 W/m²K. The challenge is not to pretend that glass equals a wall in thermal performance. The challenge is to design the glazing so that its energy losses are offset by solar gains, reduced artificial lighting needs, and the quality of life that daylight brings.
How Heat Escapes Through Glazing
Heat loss through glazing happens through three mechanisms. Conduction moves heat through the solid materials of glass and frame. Convection occurs when air circulation within the cavity between glass panes transfers heat. Radiation involves the emission of long-wave infrared energy from the warm interior to the cold exterior. Modern glazing attacks each of these mechanisms. Low-emissivity coatings reduce radiative loss. Noble gas fills such as argon or krypton reduce convective currents. Multiple glass panes separated by spacers reduce conductive and convective losses. The goal is to design a glazing unit that combines all these measures without becoming so thick and heavy that it overwhelms the architecture.
The Physics of Slim Frames
Slim frames are aesthetically desirable because they maximise the visible glass area and minimise the visual interruption of the structure. In Dutch renovation, the desire for minimal profiles often clashes with the need for thermal insulation. A very slim aluminium frame has less space inside for thermal break material and insulation. Engineers solve this problem by using high-strength alloys, separating the inner and outer frame profiles with structural insulating polymers, and designing hollow chambers that reduce heat flow. The result is a frame that looks minimal from the outside while performing like a much bulkier traditional profile.
Advanced Glazing Technologies for Dutch Homes
The past two decades have produced remarkable advances in glazing technology. Dutch homeowners renovating today have access to products that were exotic or unavailable only a generation ago.
Triple Glazing and Beyond
Triple glazing is now the standard recommendation for high-performance Dutch renovations. Three panes of glass create two internal cavities, each filled with a noble gas and separated by warm edge spacers. A well-designed triple glazing unit can achieve a U-value of 0.5 to 0.7 W/m²K, which approaches the performance of an uninsulated wall. The weight of triple glazing is significant, which means the frame, hinges, and structural support must be engineered accordingly. In a renovation, the existing wall structure may need reinforcement to carry the additional load. Quadruple glazing exists and is used in some passive house projects, but for most Dutch renovations, quality triple glazing represents the sweet spot between performance, cost, weight, and visible light transmission.
Low-Emissivity Coatings
Low-emissivity, or low-E, coatings are microscopically thin layers of metal oxide applied to the glass surface. They are invisible to the eye but dramatic in their effect. The coating reflects long-wave infrared radiation back into the room, keeping warmth inside during winter. Modern low-E coatings also reduce the amount of ultraviolet light that penetrates the glass, protecting furniture and flooring from fading. The majority of high-performance glazing in the Netherlands uses at least one low-E coated surface. Triple glazing often uses two low-E surfaces to push the U-value even lower while maintaining good daylight transmission.
Gas Fills: Argon, Krypton, and Xenon
The cavities between glass panes in a modern insulating unit are filled with gas, not regular air. Argon is the most common choice because it is inexpensive and provides a significant improvement over air. It is denser than air, which reduces convection currents inside the cavity. Krypton offers even better performance and is used in very thin cavities where slim profiles are required. The use of krypton allows a triple glazing unit to have thinner overall thickness without sacrificing insulation. Xenon is technically superior but too expensive for most applications. For Dutch renovation, argon-filled triple glazing represents the standard high-performance option, while krypton appears in premium slim-frame systems.
Warm Edge Spacers
The spacer is the small strip that separates the glass panes at the edge of the unit. Traditional aluminium spacers conduct heat efficiently and create a cold line around the perimeter of the glass. Warm edge spacers use materials such as stainless steel, plastic composites, or silicone foam to reduce this heat loss dramatically. They also reduce condensation risk at the glass edge, which is a common complaint in Dutch homes. When selecting a glazing unit, the type of spacer is just as important as the number of panes or the gas fill.
Slim Frames Without Thermal Penalties
The frame is the unsung hero of large glass openings. A poorly designed frame can waste all the performance gained from expensive glazing. A well-designed frame can be slim, elegant, and thermally efficient at the same time.
Thermally Broken Aluminum
Aluminium is the most popular frame material for large glazing in Dutch renovations. It is strong, lightweight, durable, and capable of supporting very large glass panels. The problem is that aluminium conducts heat extremely well. The solution is the thermal break: a structural polymer strip that separates the inner and outer aluminium profiles, breaking the conductive path from inside to outside. High-quality thermally broken aluminium frames can achieve U-values as low as 0.8 W/m²K for the frame itself, making them perfectly suitable for passive house projects. The depth of the profile and the width of the thermal break determine the final performance. Slim frame systems from reputable manufacturers achieve this without bulky profiles by using advanced polymer materials and multi-chamber designs.
Engineered Timber and Hybrid Frames
Timber is a naturally insulating material, and it has seen a strong revival in Dutch renovation. Engineered timber frames, made from laminated layers of sustainably sourced wood, offer excellent thermal performance with a warm, natural aesthetic. A timber frame can achieve frame U-values below 1.0 W/m²K without any thermal break because wood itself is a poor conductor. Hybrid frames combine timber on the interior for warmth and insulation, with aluminium on the exterior for weather resistance and minimal maintenance. These hybrid systems are increasingly popular in Dutch extensions and full renovations where both performance and appearance matter.
Steel Look with Modern Performance
Many Dutch homeowners love the industrial aesthetic of thin steel profiles, inspired by historic warehouses and factory buildings. Traditional steel frames are thermally disastrous. Modern systems achieve the same look using slim aluminium profiles that are thermally broken and finished with a steel-like coating. The profiles can be as narrow as 20 millimetres in some systems while still achieving excellent energy performance. This approach delivers the aesthetic without the condensation, heat loss, and maintenance problems of real steel.
Integration Into Dutch Renovation Projects
Large glass openings do not exist in isolation. They must be integrated into the existing building envelope, the structural system, and the overall energy strategy of the renovation.
Extensions With Full Glass Walls
A ground-floor extension in the Netherlands often includes a full-width glass wall facing the garden. This design floods the living space with daylight and creates a seamless connection to the outdoors. The glass wall typically consists of fixed panels combined with sliding or folding doors. The performance of this wall depends on the glazing specification, the frame system, and the way the construction connects to the existing house. A critical detail is the connection between the new extension’s floor and the glass wall. The foundation and floor insulation must extend beneath the glass without creating a thermal bridge. In practice, this means using insulated foundation blocks and ensuring the glass sits on a thermally broken base profile.
Renovating Existing Facades
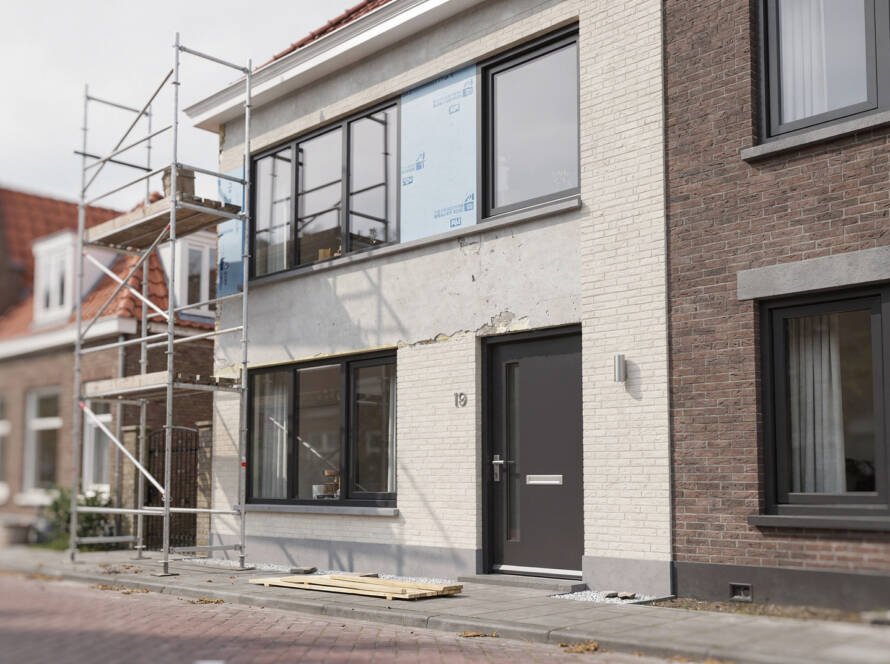
When renovating an existing facade, large glass openings require careful structural assessment. Removing masonry to create a large opening changes the load path of the wall above. Steel or timber lintels must carry the load of the building above the opening. The construction of the new opening must also maintain or improve the thermal continuity of the wall. This means insulating the reveals, using airtightness membranes, and sealing the connection between frame and wall. A common mistake in Dutch renovation is to install high-performance glazing into a poorly insulated reveal, which generates cold spots and condensation.
Orientation and Solar Gain
The orientation of large glass openings in the Netherlands matters a great deal. South-facing glazing captures the most solar heat in winter, reducing heating demand. However, the same south-facing glass can cause overheating in summer unless it is shaded by deep eaves, external blinds, or vegetation. North-facing glazing provides consistent daylight without sharp solar heat peaks, but it loses more energy than it gains during the heating season. East- and west-facing glazing receives low-angle sun in the morning and evening, which can create glare and sudden temperature swings. A professional renovation design considers the orientation of every glass element and selects glazing with an appropriate g-value for that orientation.
Overheating Risk in Summer
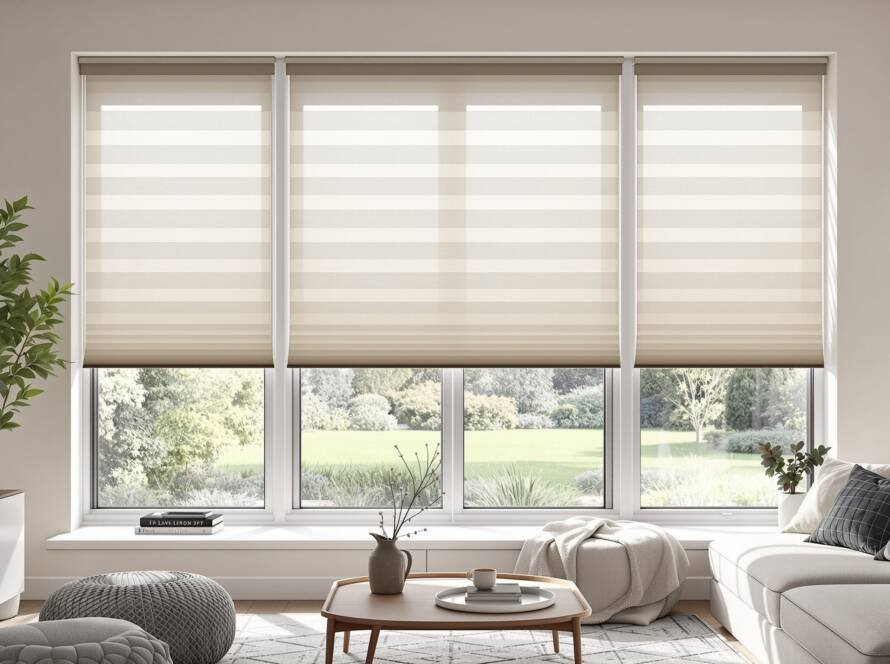
The Netherlands experiences increasingly warm summers, and overheating has become a serious comfort and health issue in well-insulated homes. Large glass openings can exacerbate this problem if not designed with care. The standard solution is to specify glazing with a moderate or low g-value on orientations that receive intense afternoon sun. External shading, such as retractable screens or fixed brise-soleil elements, is highly effective because it stops solar energy before it enters the glass. Internal shading such as curtains or blinds is less effective because the heat has already entered the room. A complete Dutch renovation should treat summer comfort and winter efficiency as equal priorities.
Ventilation and Indoor Climate
Large glass openings reduce the amount of solid wall area available for natural ventilation openings. Modern Dutch homes are increasingly airtight, which means that fresh air must be supplied mechanically. A balanced ventilation system with heat recovery, often called a WTW unit, extracts stale air from kitchens and bathrooms and supplies fresh, preheated air to living spaces. The presence of large glazing does not eliminate the need for ventilation; it makes the ventilation strategy even more important. When designing a large glass wall, reserve space for ventilation grilles or integrated trickle vents if natural ventilation is part of the plan. In high-performance renovations with mechanical ventilation, the airtightness of the glazing system contributes directly to the efficiency of the ventilation unit.
Practical Tips for Homeowners
The following recommendations will help you make sound decisions when planning large glass openings in a Dutch renovation. Always work with qualified professionals, including architects, structural engineers, and certified installers. Do not attempt to install large glazing elements yourself.
Prioritise Certified Installers
The best glazing in the world performs poorly if installed incorrectly. Look for installers who are certified by recognised bodies and who can demonstrate experience with large glass projects. Ask for references from previous renovation clients and inspect the quality of their work if possible. The installation of heavy triple glazing panels requires specialised lifting equipment and precise tolerances. A certified installer will also handle the sealing and airtightness details correctly, which are the most common sources of long-term performance problems.
Match Glass and Frame Performance
Do not select a high-performance triple glazing unit and pair it with a basic frame that lacks a thermal break. The two components must work together. When comparing quotations, ask for the U-value of the complete window assembly, not just the glass. The complete assembly U-value includes the frame, the glazing, and the edge effects. A well-matched system will have a consistent thermal performance across the entire surface. An energy advisor can help you evaluate whether a proposed system will meet your renovation’s energy targets.
Avoid Oversizing Without Shading
Bigger is not always better. A glass wall that is too large for the room can cause glare, overheating, and excessive heat loss. Work with a designer to size the glass openings proportionally to the floor area, the ceiling height, and the orientation. The Dutch building code has guidelines for glazing area relative to room area. If you desire very large glazing on a south or west orientation, plan for external shading from the start. Retractable solar screens, deep roof overhangs, or external blinds will prevent summer discomfort and reduce cooling loads.
Plan Around Dutch Building Permits
Most structural changes to a Dutch home require a building permit, known as an omgevingsvergunning. Creating a new large opening in an existing facade almost always requires both structural calculations and municipal approval. Extensions with large glass walls are subject to zoning rules and aesthetic conditions. Hire a professional to prepare the permit application and ensure that the glazing specification satisfies BENG and Bouwbesluit requirements. Applying for a permit after construction has started creates legal risks and financial penalties.
Invest in Quality Above All
Large glass openings are a long-term investment. Cheap glazing systems may look attractive on paper but will deliver higher energy bills, condensation problems, and reduced comfort for decades. Choose reputable manufacturers who provide long warranties on both glass and frames. Consider the full lifecycle cost, not only the initial purchase price. A premium installation that saves energy every year for thirty years is usually the more economical choice in the long run.
Conclusion: Balancing Light and Energy in the Netherlands
Large glass openings represent one of the most desirable features of modern Dutch renovation. They bring daylight into dark interiors, connect homes to their surroundings, and create a sense of space that no amount of artificial lighting can replicate. The belief that large glazing must inevitably lead to poor energy performance is outdated. With triple glazing, low-emissivity coatings, noble gas fills, warm edge spacers, and thermally broken slim frames, the modern renovation can achieve stunning glass architecture while meeting and exceeding Dutch energy standards.
The key to success lies in thoughtful specification and professional execution. Every component, from the glass coating to the foundation detail, contributes to the final performance. Homeowners who invest time in understanding the options, who work with certified professionals, and who plan for the specific orientation and climate of their site will enjoy the best of both worlds: abundant daylight and outstanding energy performance. The Dutch renovation landscape has embraced this challenge, and the results are visible across the country in bright, efficient, and comfortable homes.
Remember that large glazing choices influence the entire building performance. Treat them as a central element of the renovation strategy, not as an afterthought. When the glazing, the frame, the structure, the shading, and the ventilation work together as one system, large glass openings become an asset that enhances comfort, reduces energy use, and transforms the experience of living in a Dutch home.