The Elegance of Steel Meets Modern Efficiency
For homeowners in the Netherlands, the pursuit of a modern renovation often walks a tightrope between heritage preservation and high-performance living. You crave the slender, industrial grace of classic steel-framed windows that dominate Amsterdam’s canal houses or a Rotterdam loft conversion. Yet, you cannot ignore the stringent Dutch energy standards and the biting North Sea wind. The solution is a material innovation that completely changes the game in the realm of home extensions and complete rebuilds: steel-look aluminium window and door systems. This isn’t just a trend; it is the definitive intersection of architectural minimalism and Dutch engineering pragmatism.
In the context of an energy-focused renovation, choosing your glazing frames is arguably the most critical decision you make. Dutch regulations are tightening, and the national goal of a gas-free future pushes homeowners to demand more from their building envelopes. Aluminium systems with a steel aesthetic provide a deeply satisfying response. They offer the romantic silhouette of the industrial revolution with the thermal performance required for the 21st century. This article explores how you can achieve those razor-sharp sightlines in your home extension while maintaining the warmth and sustainability that modern Dutch building philosophy demands.
Deconstructing the Steel-Look Aluminium Profile
To truly understand why this system has become the dominant force in Dutch home renovations, you must first strip away the marketing jargon and look at the core engineering concepts. Traditional steel frames, while beautiful, are a thermal nightmare. They facilitate severe cold bridging, essentially sucking heat from your interior. Aluminium itself is also a natural conductor, but the modern “steel-look” system is a complex composite of thermal breaks and engineering geometry.
What Defines the Minimalist “Steel” Look?
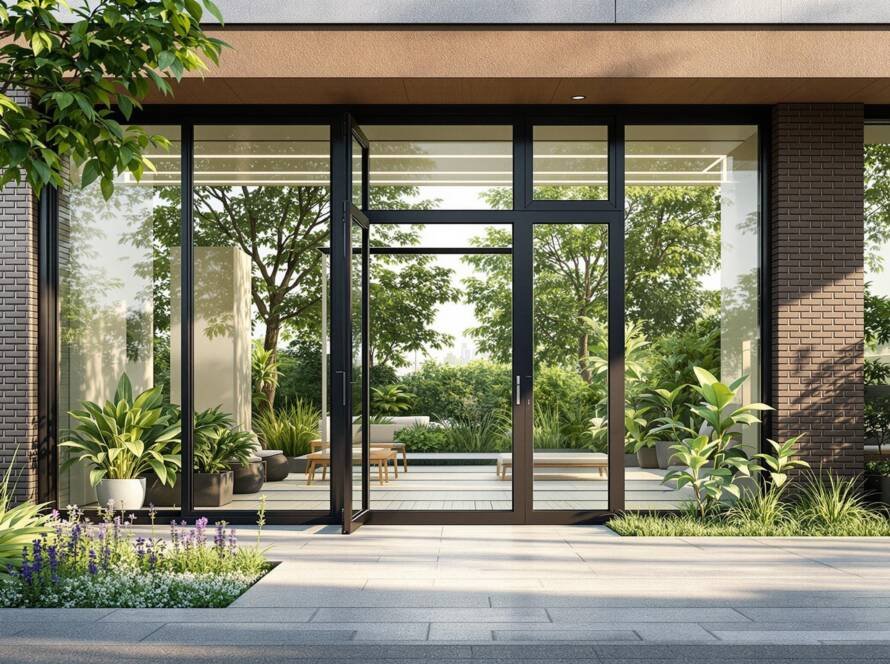
When you examine a historic Amsterdam school building, the magic lies in the sightline. This is the visible width of the frame material once installed. Historic steel windows typically boast sightlines as slim as 25-35mm. Replicating this with standard off-the-shelf aluminium was impossible until recently. The modern steel-look aluminium frame achieves this through reinforced, high-density polyamide bars sandwiched inside the extrusion. These are not just thin strips; they are complex multi-chamber structures that force the aluminium to mimic the rigidity of steel while maintaining a razor-thin exterior profile. The result is a frame that appears barely there, maximizing daylight—a premium commodity during the dark Dutch winters.
Defining High Thermal Performance
The Dutch climate demands that your renovation focuses on the U-value. This metric quantifies how much heat escapes; the lower the number, the better the insulation. For your renovation to qualify for subsidies or meet the latest BENG (Bijna Energieneutrale Gebouwen) standards, your facade elements must perform. A steel-look aluminium system does not perform well “despite” its slimness; it performs well because of meticulous joint design. Polyamide thermal breaks separate the interior and exterior metal skins, creating a chamber that can be further filled with insulating foams. When paired with HR+++ triple glazing, these slender frames can achieve U-values below 1.0 W/m²K, outperforming standard timber frames and obliterating the efficiency of original steel.
Applications in the Dutch Home Character
The Netherlands features a deeply distinct architectural typology, from the 1930s brick terraces to the modern “doorzonwoning” (sun-through house). Applying steel-look aluminium systems requires a nuanced understanding of these specific Dutch structures.
Transforming the Classic Dutch Extension
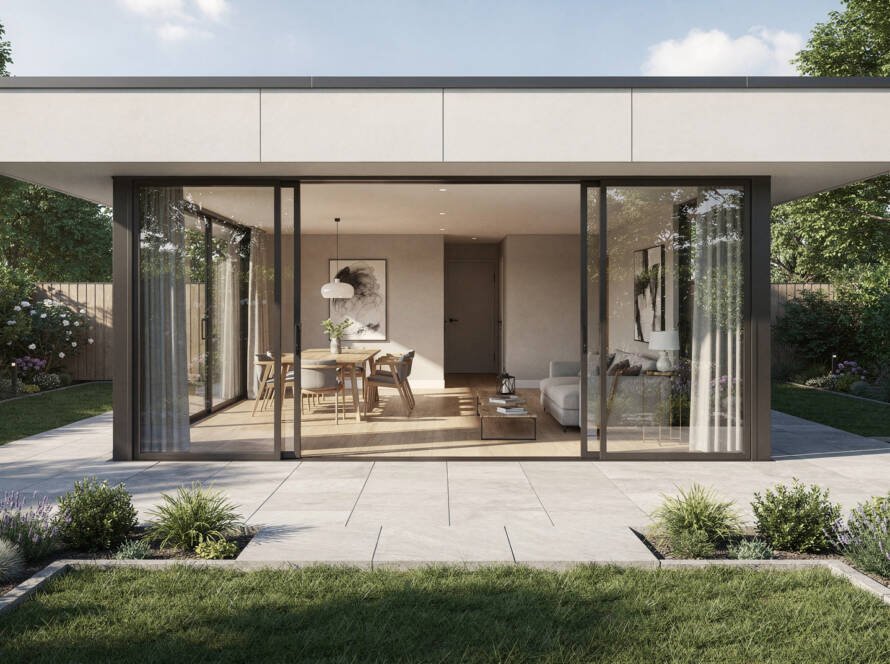
The standard Dutch row house has a long, narrow footprint with a dark, cramped kitchen at the back. The most popular renovation execution is the ground-floor extension, often a cube-like structure pushing into the garden. Here, the steel-look aluminium sliding door becomes a vital instrument. Instead of a chunky PVC frame that breaks the view, you install a set of slim-profile aluminium doors that sit almost flush with the floor. This creates the illusion of a single glass wall, seamlessly connecting the extended open-plan kitchen to the terrace, even when it’s raining. You aim for minimal vertical stiles; steel-look systems allow for massive panes of glass, weighing hundreds of kilos, to slide effortlessly on slender tracks, mirroring the industrial chic of a New York loft within a Dutch suburban context.
Renovating Heritage-Protected Buildings
If you live in a monumental city center like Utrecht or Leiden, you cannot simply drill into the facade and change the aesthetic. The Welstandscommissie (aesthetic quality control) must approve your renovation. This is where the steel-look aluminium frame triumphs. It recreates the original thin glazing bars that define the historic character. Unlike actual steel, which warps, rusts, and requires heavy putty glazing, these aluminium variants contain a true internal glazing bead that mimics the T-profile. You gain the historical grid pattern without the maintenance and with triple glazing. It is a restoration that brings the building quietly into the energy-neutral era without shouting about it visually.
The Interior Crittall-Style Partition
Dutch interior floorplans are undergoing a revolution by removing hallways to create “living circuits”. Steel-look aluminium is perfect for the internal partition wall. Within a fully renovated Amsterdam apartment, you no longer need to build a solid wall to separate a home office from the living room. A black steel-look aluminium frame with clear glass sections off the space, maintaining light flow and giving a crisp, professional detail that feels spacious. Because these are thermally broken, you may use them externally; internally, their acoustic sealing properties are what matter. The sharp geometry of these slim profiles provides the exact graphic quality that defines high-end Dutch interior design today.
The Pragmatic Advantage: Longevity in the Dutch Climate
One cannot discuss exterior materials in the Netherlands without a practical assessment of moisture, salt, and maintenance. The Dutch weather is humid, often saline near the coast, and cycling between frost and thaw imposes extreme stress on materials. Steel-look aluminium provides peace of mind that real steel cannot offer without an obsessive maintenance schedule.
Corrosion Resistance and Stability
Real steel windows in a seaside renovation in Scheveningen or Den Helder are a constant battle against rust bleeding onto surrounding brickwork. Aluminium naturally forms an oxide layer that protects itself. The modern powder-coated finishes applied to these steel-look frames are sealed to marine-grade standards. You eliminate the annual ritual of scraping and repainting. More crucially, aluminium does not bow dramatically under the weight of heavy triple glazing. The multi-chamber design removes the risk of sash distortion, meaning the warranty on your airtight seal lasts decades instead of seasons.
Slim Profiles Versus Maximum Glass Area
You may wonder how an ultra-slim frame can possibly support the load of a 2.6-meter-high glass pane in a Dutch renovation. The structural integrity resides in the chamber design hidden within the wall cavity. The steel-look aluminium profile is often deeper in cross-section than traditional chunky timber frames, but this depth is hidden within the masonry opening. By burying the structural capacity in the wall, the visible face remains a delicate, thin black line. This is a critical detail for your builder to understand during the renovation’s rough opening stage; the dimensions must be precise to achieve the flush “minimal frame” illusion. When you plan an extension, insist on an exacting tolerance measurement based on this hidden depth. The reward is a glass wall that seems to float against the Dutch brickwork, a hallmark of truly exceptional modern renovation.
Hardware Integration and Airtight Locking
The failure of many beautiful renovated homes in the Netherlands lies not in the glass, but in the seals. A steel-look window must operate like an airtight vault. The locking mechanisms in these aluminium systems are not surface-mounted afterthoughts. They are canalized within the slim profile itself. Multipoint locks engage along the entire height of the sash, pulling it against the weather gasket evenly. This prevents the warping leak whistle you might hear in older sliding doors during a Dutch autumn storm. Because the hardware is so integrated, the aesthetics remain unblemished; no bulky boxes obstruct the clean, steel-mimicking lines. You operate a heavy glass panel with a single finger, yet its lock-down mode creates an impassive barrier against heat loss.
Colour Profiles Beyond Basic Black
The immediate mental image of a steel-look window is jet matte black. That indeed remains the classic, beautifully contrasting with Dutch brown or red bricks. However, aluminium powder coating technology allows you to explore customized colour depths without losing the metallic soul. Deep bronze, anthracite grey with a subtle metallic shimmer, or even an oxidised Corten steel effect can be bonded to the aluminium. This is useful when renovating a 1970s bungalow in the woods of Gelderland, where black might be too stark. You retain the slim, industrial geometry but can warm the colour tone to match the wooden slats of the facade. The finish is electrostatic, baked onto the metal, ensuring no fading under the UV exposure that bleaches cheaper lacquers.
Environmental Credentials for a Gas-Free Future
The Dutch commitment to switching off the gas tap means your renovation must be judged on its embodied energy and operational efficiency. Aluminium is often criticized for its high initial energy cost, but steel-look profiles for the Dutch market are increasingly fabricated from recycled post-consumer scrap. The bauxite legacy is mitigated by using hydro-powered smelting and closed-loop recycling. Furthermore, the longevity is key. A maintenance-free lifespan of 50+ years, compared to a PVC frame that might degrade or look dated in 15 years, makes the steel-look aluminium a sustainable choice. When you combine it with argon-filled triple glazing, your extension becomes a net energy contributor, generating more solar gain than it loses during those short, sharp winter days.
Navigating Supplier Data for Dutch Compliance
An uneducated selection can stall your renovation permit for months. You cannot rely on a brochure that claims “suitable for passive houses.” You must examine the specific Kiwa, KOMO, or SKG-IKOB certificates relevant to the Dutch Building Decree. When selecting your steel-look aluminium frames, verify that the thermal break technology meets the exact U-frames values required for your municipality’s energy performance coefficient (EPC). The physics of slim profiles means achieving a high NTA 8800 rating (the Dutch standard for determining energy performance) requires meticulous planning of the warm-edge spacer between the glass panes. Silicone foam edge seals, rather than standard aluminium spacers, will be your true weapon against perimeter heat loss at the sightline.
Practical Guidelines for Your Renovation Execution
Now that the technical landscape is clear, let’s outline the actionable strategies you must employ to ensure this steel-look system performs flawlessly in your Dutch home.
Mastering the Structural Openings
The first step is not the frame purchase, but the preparation of the masonry. Steel-look aluminium relies on absolute flatness. Before ordering, instruct your aannemer (contractor) to laser-measure the renovation’s rough openings. A deviation of even 5mm can compromise the straightness of the sightline and damage the thermal gasket. Specify compression-resistant mortar for the window sill and lintel replacement. Because the profiles are so slim, there is little tolerance for correction on site. Pre-installation frames or mounting clips should be fixed absolutely plumb, creating a perfectly rectangular canvas for the minimal frames.
Glazing Selection for the Slim Profile
Within a Dutch renovation context, you must address both heat retention and overheating. The slim frames maximize solar gain, but that can turn your south-facing extension into a greenhouse in July. Specify a triple-glazed unit with a selective solar-control coating. The visual light transmission remains high, but the g-value (solar factor) is regulated, keeping the interior cool without external blinds that would clutter the slim aesthetic. You should insist on a black warm-edge spacer bar that disappears between the panes, refusing any silver aluminium insert that would reflect light and ruin the steel illusion.
Mitigating the Condensation Myth
In high-humidity Dutch winters, condensation is a physics certainty. A metal surface, even a thermally improved one, is cooler than the room air. Calculate the interior surface temperature. A high-quality steel-look aluminium frame with a 36mm polyamide bridge usually manages to keep the interior metal face above dew point, provided your indoor humidity is at a healthy Dutch standard of 50-55%. Ensure you provide background ventilation or a balanced WTW (heat recovery ventilation) unit. This ventilation strategy prevents moisture build-up while preserving the heat you stopped from escaping through the frame.
Conclusion: The Lasting Value of a Silent Frame
The Dutch love for natural light, clean lines, and practical sustainability finds its perfect expression in the steel-look aluminium system. It solves the deep-seated anxiety of renovators who want to push limits architecturally without becoming negligent about energy consumption. It allows a 1930s brick home in Haarlem to flaunt a transparent, sleek rear facade that respects its roots. It honours the severity of historical Dutch minimalism while delivering interior comfort that old steel could only dream of.
If you are planning an extension or a deep renovation within the borders of this unique landscape, look beyond the surface of traditional timbers or seismic steel. Aluminium with a steel aesthetic lets you frame the classic Dutch skies without frames getting in the way of the view or the heat. Forge ahead with this intersection of art and engineering. Your glass walls will be silent guardians, standing slender, locking tight, and holding dearly onto every joule of energy your home generates. This is not only a renovation choice; it is the clearest definition of living in the Netherlands today.