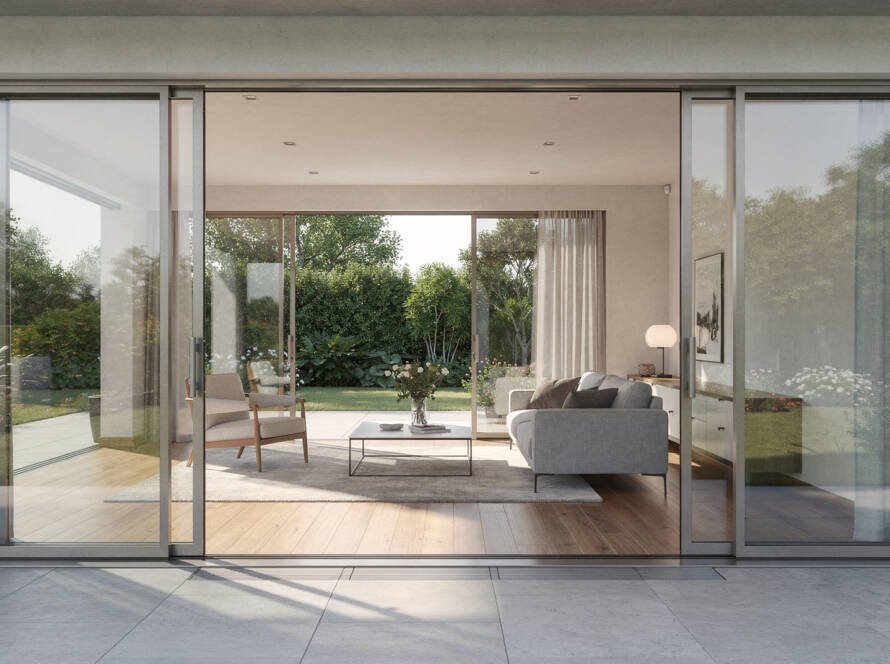
The Quiet Revolution in Dutch Window Frames
Walk through any Dutch neighbourhood undergoing a renovation wave, and you will notice a distinct, elegant shift. The weary, peeling wooden frames that demanded a painter’s devotion every spring are vanishing. In their place, you see crisp, slender profiles that hold the warmth of timber but carry a crisp, metallic shield. These are wood-aluminium windows, and they represent not just a material choice, but a philosophical alignment with how modern Dutch families want to live. For a renovation project, where the goal is to invest once and enjoy the outcome without a perpetual maintenance schedule, this hybrid frame becomes a silent, high-performing partner. It resolves the old tension between the aesthetic warmth of natural wood and the unyielding, practical demands of the Dutch climate. We are talking about a solution tailored precisely for the resident who understands value, efficiency, and the sheer beauty of a well-engineered object.
Decoding the Hybrid Frame: Wood Inside, Aluminium Outside
To understand why this solution fits seamlessly into low-maintenance renovations, strip away the marketing language. A wood-aluminium window is an exercise in structural logic. The core of the frame, the part you touch and see from inside your home, is solid wood. This is not a veneer or a decorative sticker; it is a substantial engineered timber, often laminated pine, meranti, or oak. This wood carries the structural load, provides natural insulation, and delivers the sensory experience that only a living material can offer. The exterior, however, is clad in a precisely extruded aluminium skin. This skin is powder-coated or anodized, creating a hard, chemically bonded finish that acts as sacrificial armour. It takes the full force of Dutch rain, wind-driven salt near the coast, and UV exposure, so the wood never has to. There is a thermal break between the inner wood and outer aluminium, a critical detail that stops cold from conducting through the frame. When you choose this for your renovation, you are installing two complementary layers: an interior that welcomes your gaze and an exterior that scoffs at the weather.
The Geometry of Low-Maintenance Living
The term “low maintenance” often gets diluted into a vague promise. With wood-aluminium windows, the claim is backed by material chemistry. Consider the annual ritual of traditional wooden frames: scraping loose varnish, sanding down the greyed, weathered fibres, and applying multiple coats of stain, praying for a dry week to finish the job. With an aluminium-clad exterior, this ritual evaporates. The aluminium oxide layer, reinforced by the powder coating, does not fade in a linear fashion like organic paint. It remains dimensionally stable; it does not absorb moisture and swell in winter or shrink in summer. The maintenance routine shifts from restorative chemistry to simple cleaning. A cloth, some lukewarm water with a mild soap, and the exterior looks as crisp as the day it was installed. This is not laziness; it is intelligent design. It frees up dozens of hours over the lifespan of your home, hours better spent enjoying your extended living space rather than fretting over its erosion. For a Dutch renovation, where the project aims to future-proof a property for decades, this material logic is unassailable.
Tailoring the Skin to Dutch Architectural Language
One hesitation in the Dutch market revolves around character. Our streetscapes, from Amsterdam’s canal houses to the brick terraces of Rotterdam, rely on a specific visual vocabulary. Introducing a starkly modern, metallic element sometimes feels like a betrayal of traditional aesthetics. Yet wood-aluminium frames sidestep this conflict with finesse. The exterior aluminium is not limited to a glossy, industrial silver. Modern coating technologies allow for a matte, deep black that echoes classic painted timber joinery or a soft anthracite that complements modern brickwork. You can specify profiles with slender sightlines—often narrower than solid wood—that maintain the delicate, vertical emphasis of classic Dutch facade design. The wood interior is entirely yours to define. Keep it clear-lacquered meranti to radiate a golden, traditional warmth that matches antique flooring. Or paint it a crisp, high-adhesion white to drive light deep into a living room. This frame allows the renovation to honour the street-facing exterior brief while curating a personal, tactile interior environment. It bridges the old and the new without compromise.
Thermal Performance That Satisfies Dutch Building Standards
Renovation in the Netherlands today is inseparable from the energy transition. The insulation envelope is no longer a suggestion; it is a core performance metric. Wood-aluminium windows arrive as a pre-engineered component in this energetic system. The solid wood core offers intrinsically low thermal conductivity. When combined with modern double or triple glazing—which these frames accommodate with ease—the U-values drop to levels that pure aluminium frames, even with a thermal break, struggle to match. This matters intensely in a Dutch context where old homes often suffer from condensation and mould at window junctions. The warm wood interior face stays closer to room temperature, eliminating the cold surface that attracts condensation. You experience a room that feels physically warmer, even if the thermostat reads the same number, because your body is not radiating heat towards a cold perimeter. This window becomes a cornerstone of your renovation’s energy label improvement, qualifying the project for subsidies and delivering a quietly comfortable home.
Navigating the Practical Terrain of Installation
Integrating these frames into an existing Dutch home requires a shift in methodology, but it rewards meticulous planning. Here are the core principles that guide a successful installation in a renovation scenario.
1. The Reveal and Connection Strategy
Unlike new builds where the rough opening is pristine, renovations expose decades of adjustments and plumb-line deviations. The window reveal must be measured and often rebuilt to a precise, squared dimension. The installation team must use frame anchors rated for the substantial weight of a hybrid wood-aluminium unit—these are heavier than standard PVC or pure wood. The junction between the frame and the brick facade is then sealed with a three-layer system: an interior vapour barrier, a central insulating foam fill, and an exterior, UV-stable compressible tape that breathes. This ensures the thermal bridge is broken not just within the frame, but at the wall connection itself, banishing any cold spots that invite condensation.
2. Managing the Cill and Drip Detail
Dutch rain comes sideways, driven by wind. The external aluminium sill must project sufficiently past the brick face and incorporate a hidden drip groove on its underside. This groove, a simple cut, breaks the surface tension of the water, forcing it to fall clear of the masonry below. Without this detail, dirty water streaks down the facade over time. The sill extensions at the sides, the end caps, must be welded or sealed to the main body of the aluminium cladding, not just pushed on, to create a true monolithic water trough that funnels everything away from the vulnerable wall opening.
3. Acoustic Sealing in Urban Settings
In cities like Utrecht or The Hague, street noise is a critical factor. The robust sandwich construction of wood-aluminium naturally dampens vibration. However, the renovation must exploit this by using a full-perimeter acoustic gasket that the sash compresses against when closed. The ironmongery—the locking points and hinges—must be adjustable so that over time, as the building settles, the sash can be re-aligned to maintain that perfect, even compression, keeping the city outside where it belongs.
Dispelling the Weight and Cost Fallacy
A conversation about value must address the initial investment. Yes, a wood-aluminium frame represents a higher per-unit cost than basic PVC. Yet evaluate this through the lens of lifecycle cost. A PVC frame in a south-facing Dutch bay window will degrade under relentless UV exposure; its surface chalks, its impact resistance drops, and its colour fades. After twenty years, a deep renovation shakes the frame, and the PVC proves brittle, often requiring replacement. The wood-aluminium frame, however, is in mid-life. The aluminium finish looks muted but structurally sound, the interior wood, shielded by the aluminium cap, has aged gracefully. There is no replacement cost on the horizon. The investment, therefore, is amortized over a much longer, trouble-free term. This is not spending more; it is spending smart. It aligns perfectly with the Dutch ethos of “degelijkheid”—solidness that endures and ultimately proves to be the most economical path.
Preserving the Interior Wood Gracefully
While the exterior asks almost nothing of you, the interior wood deserves a considered, minimal routine. The hygrothermal conditions inside a Dutch home—controlled, stable—are kind to timber. Dust is the main adversary. A regular pass with a soft, dry microfiber cloth keeps the grain from dulling. The hardware, the elegant handles and locking mechanisms, rely on smooth motion. A yearly application of a dry PTFE-based lubricant to the moving parts of the lock and hinge pins ensures silent, effortless operation. Avoid household oils, which thicken and attract abrasive dust. Check the simple drainage channels within the outer aluminium frame—small slots that clear water that might bypass the outer seal. A quick brush to remove any trapped debris ensures free passage. These are moments of care, not heavy labour; they preserve the tactile joy of the wood without requiring the tools and chemicals of exterior maintenance.
Choosing the Right Timber for the Dutch Interior Climate
The selection of the internal wood species channels your renovation into a specific mood. Meranti is the workhorse of the Dutch market, a uniform, reddish-brown hardwood that takes a clear lacquer beautifully, delivering a timeless, warm glow that softens modern interiors. If your renovation leans towards a light, airy, Scandinavian aesthetic, specify pine with a white wash or a transparent but UV-blocking oil that prevents the wood from yellowing over time. For an unapologetically luxurious touch in a monumental renovation, oak frames, with their pronounced, medullary ray-flecked grain, turn each window into a piece of furniture. Remember, this inner face is protected from the elements; its finish will last for decades with indoor levels of humidity. The decision is purely aesthetic, based on the atmosphere you wish to cultivate for your daily life.
Redefining Renovation Ambition
Your renovation project initiates a dialogue between the old structure and new possibilities. Wood-aluminium windows answer that dialogue with a proposition of clarity. They let you retain the soul of a natural, warm interior that signifies ‘home’ in the Dutch imagination, while cloaking the vulnerable parts in a precision-engineered shield. This is not a compromise; it is a synthesis of two materials doing exactly what they are best at. The aluminium defends. The wood sustains. You, the resident, are liberated from the cycle of exterior painting and repair to inhabit a space that is quiet, warm, and permanently fresh. Embrace this technology not as a luxury addition, but as the logical, enduring skeleton of your rejuvenated house, setting a standard of low-maintenance elegance that future-proofs your investment and your peace of mind.